

Address
7 Hairpin Drive, Camdenton, MO
Price
$ 409,000
Property Attributes
- MLS#3587256
- TypeSingle Family
- Listing Status Contingent
- CountyCamden
- CityCamdenton
- AreaG
- NeighborhoodMontgomery
- Zip65020
- Style
- Taxes$ 1029
- Price$ 409,000
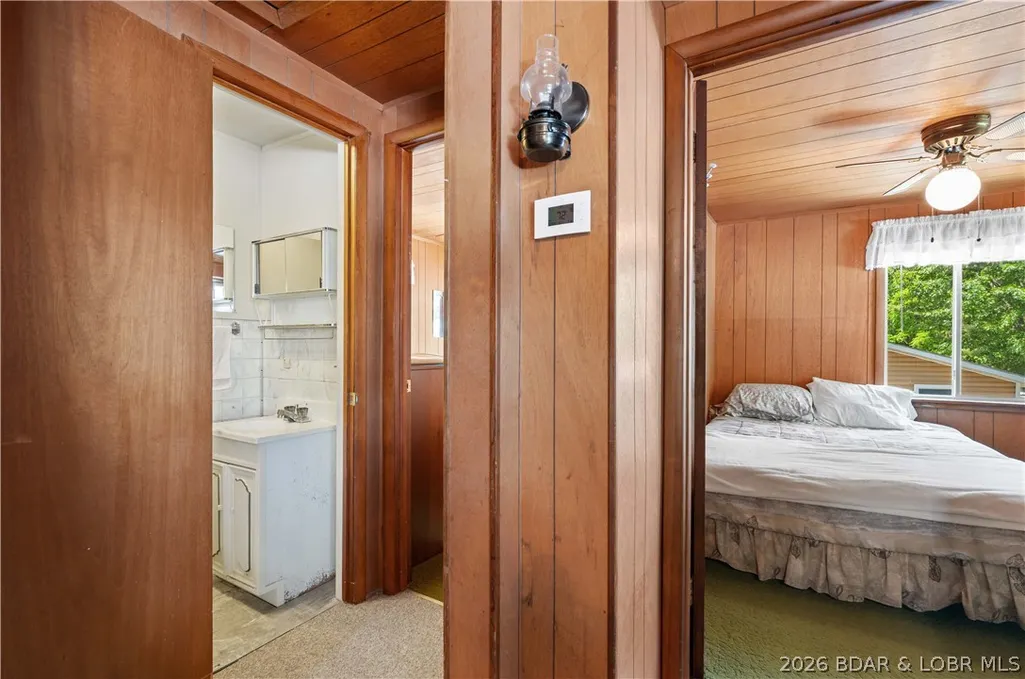
- Bedrooms3
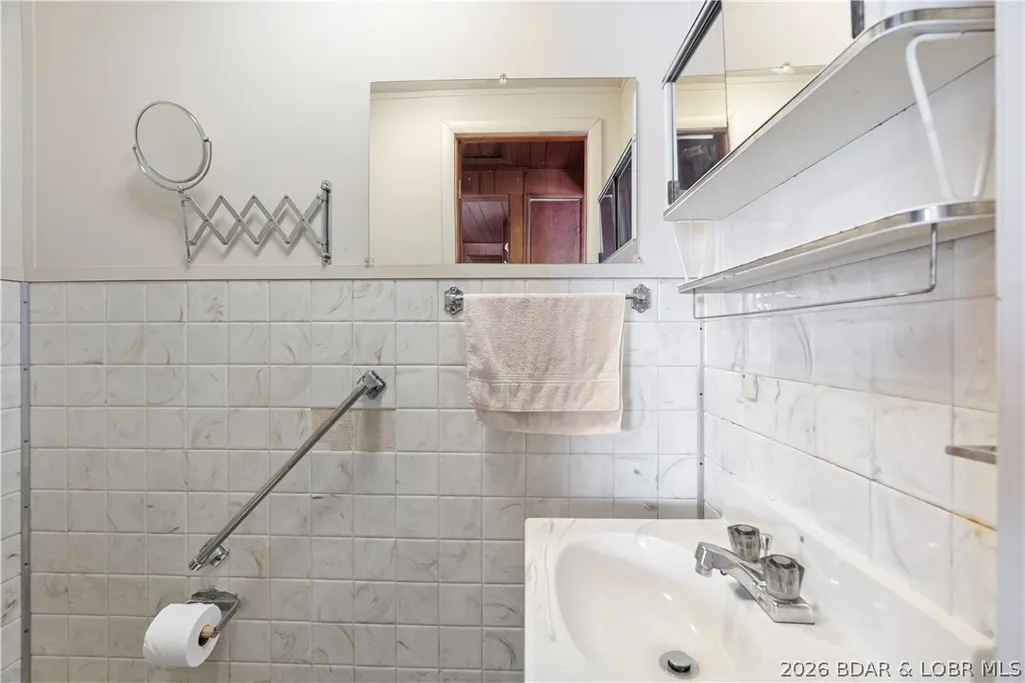
- Full Bathrooms1
- Half Bathrooms1
- Sqr Footage1772
- Lot Size0.37 Acres
Data Source:
Lake of the Ozarks MLS (LOBR)
Property Description
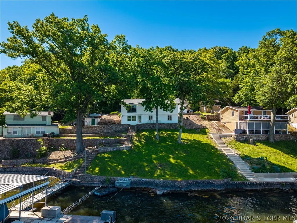
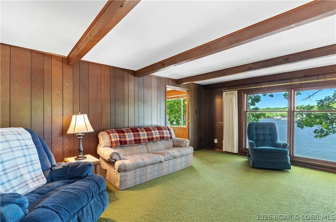
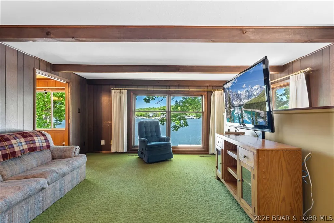
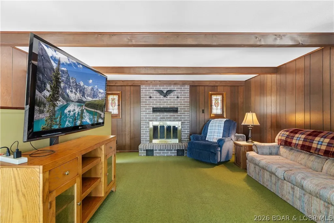
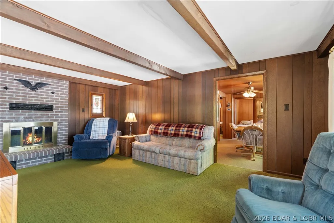
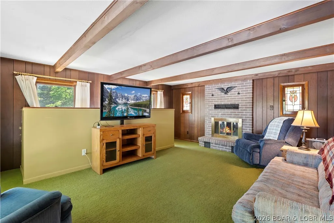
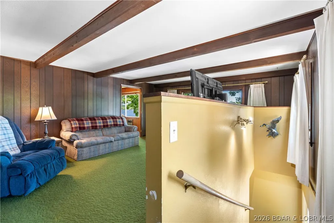
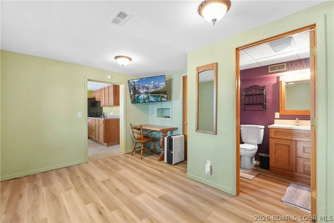
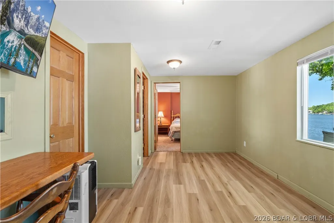
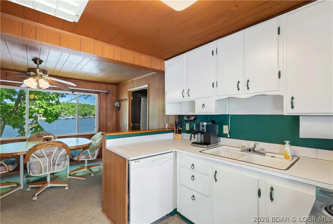
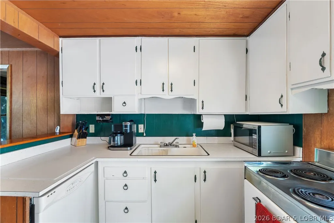
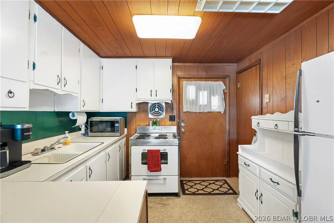
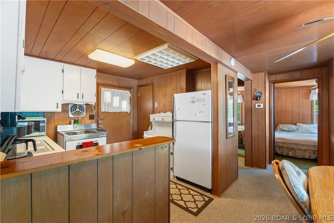
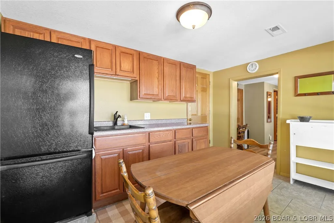
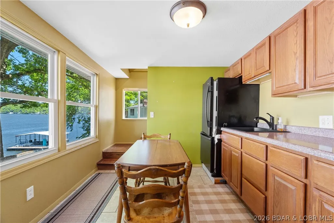
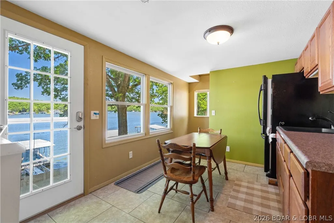
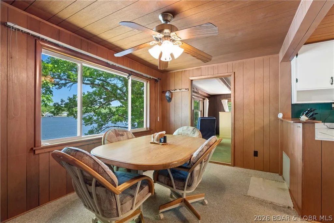
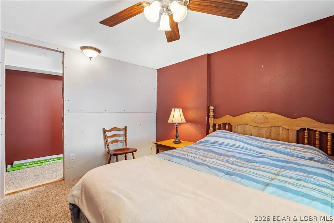
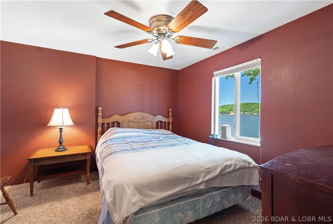
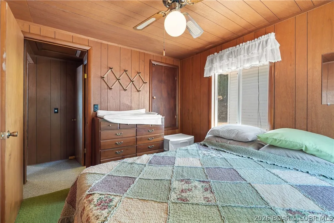
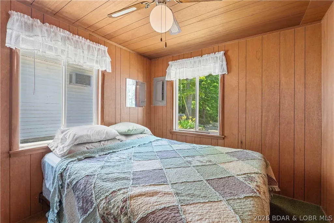
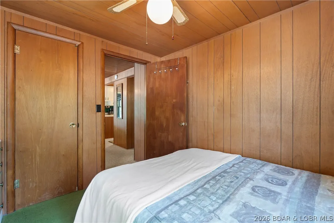
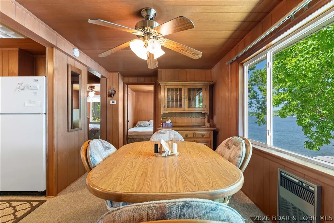
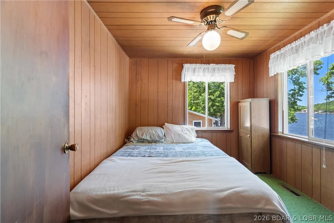
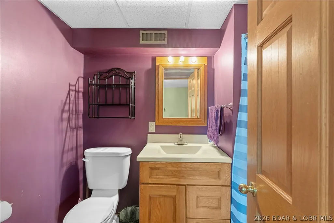
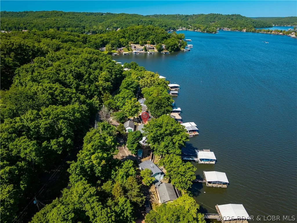
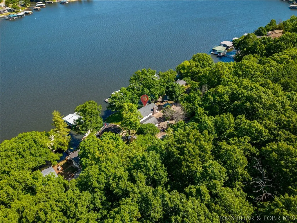
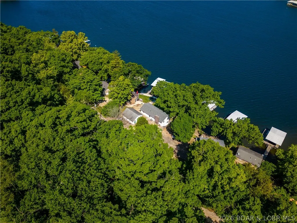
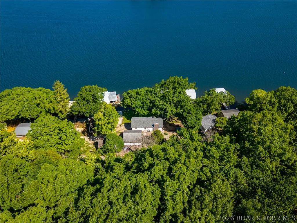
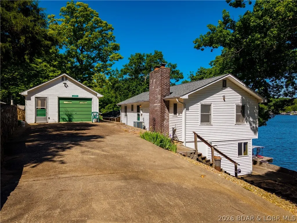
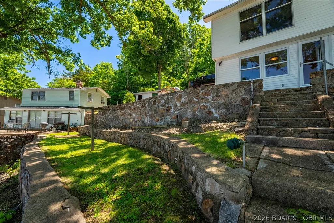
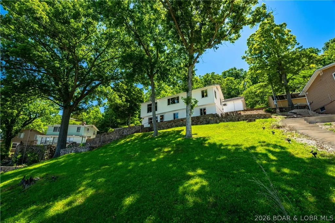
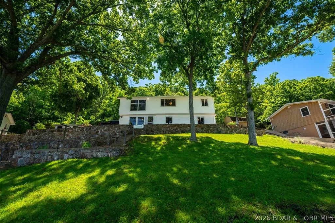
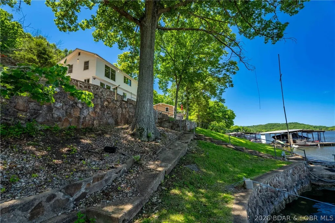
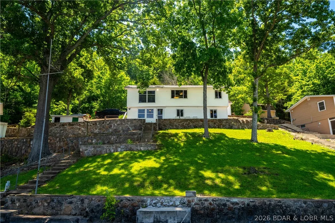
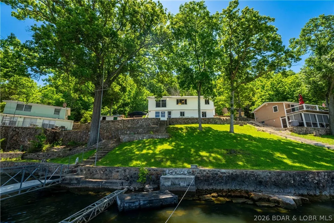
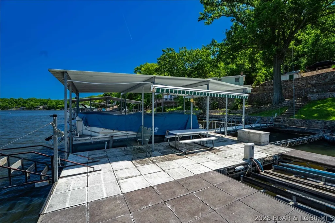
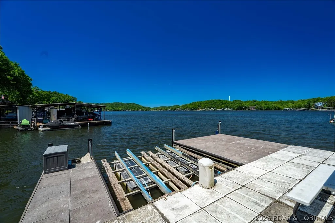
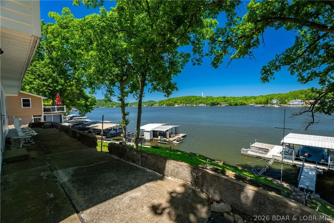
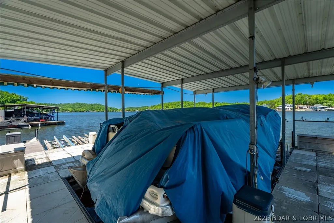
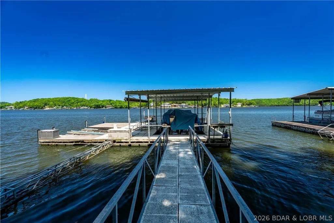
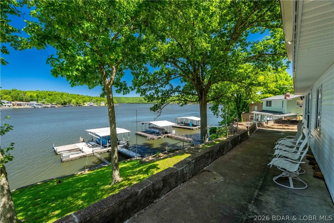
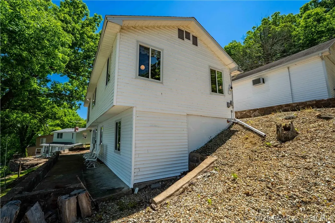
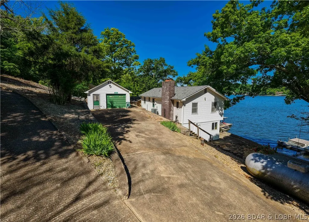
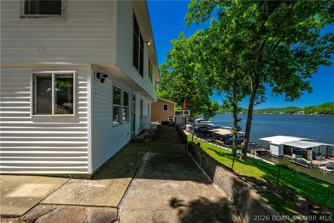
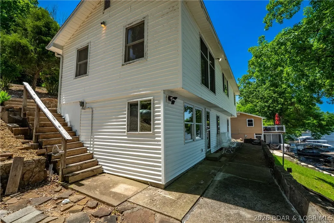
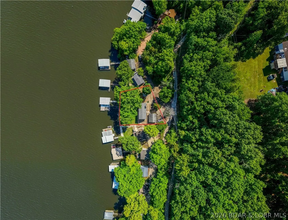
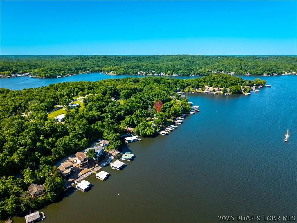
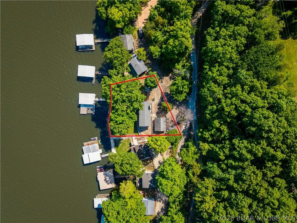
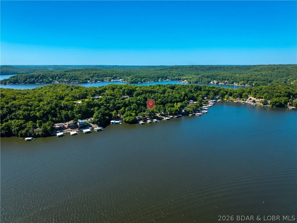
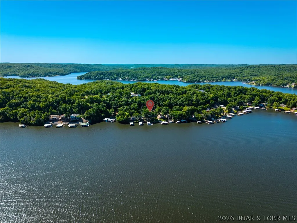
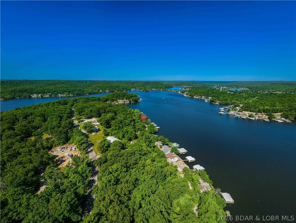
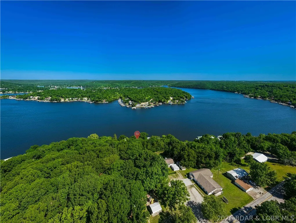
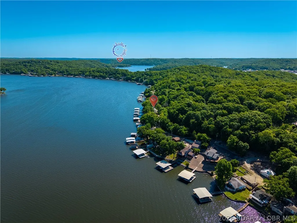
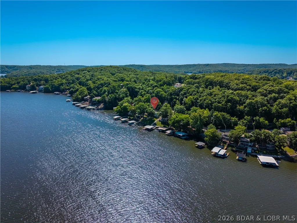
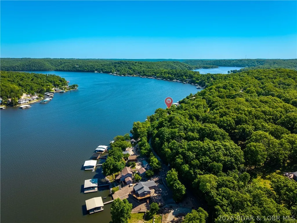
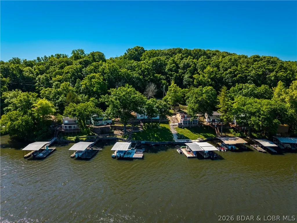
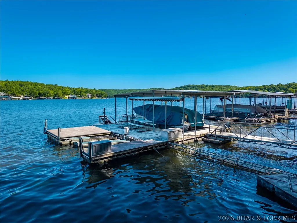
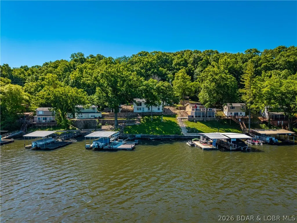
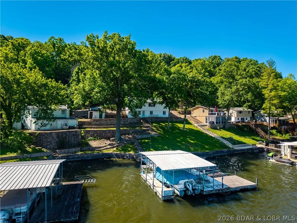
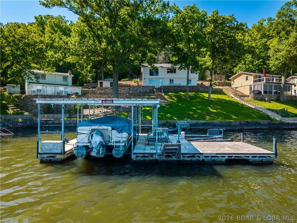
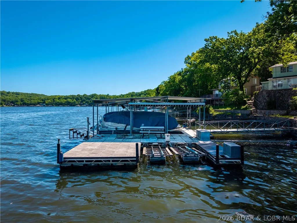
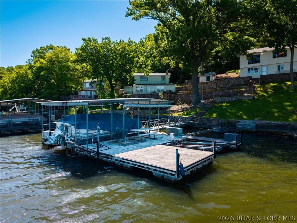
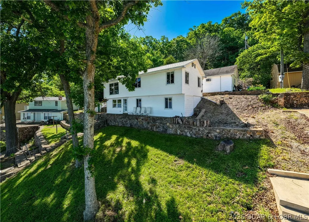
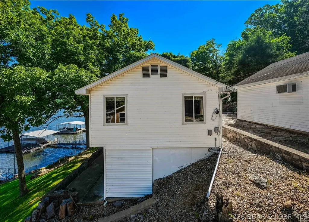
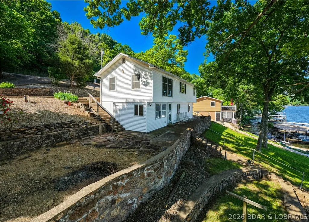
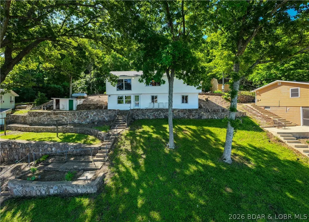
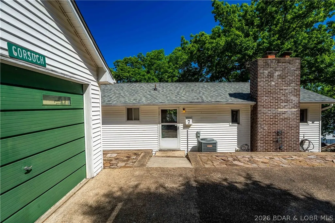
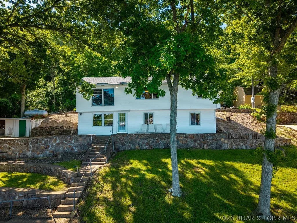
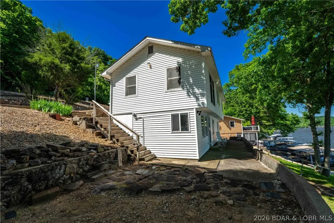
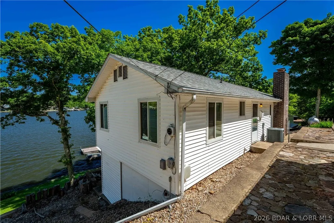
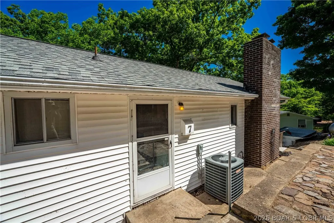
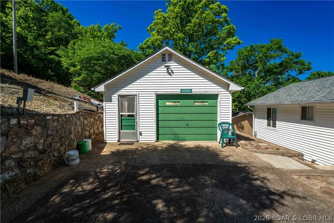
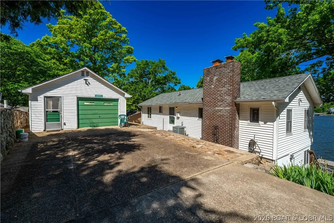
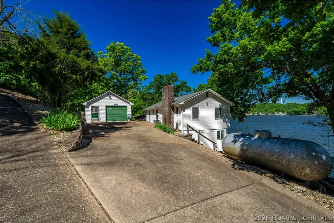
Tucked away on the sought-after Little Niangua Arm, this 3 bed, 1.5 bath lakefront home is all about enjoying everything people love about Lake of the Ozarks. With over 100 feet of gentle lakefront, deep water, incredible views, and calmer waters perfect for swimming, floating, and relaxing, this property checks the boxes that are getting harder and harder to find. The home features kitchens on both levels, offering flexibility for entertaining guests, hosting family, or creating the ideal setup for long lake weekends. A large living room with a fireplace creates the perfect gathering space after a day on the water, while the detached garage and plentiful parking make it easy to accommodate friends and family. Outside is where this property really shines — plenty of room for bonfire nights, cornhole tournaments, and soaking in the lake views while watching the boats pass by. Inside, this home is ready for you to make it your own and create the perfect lake getaway, full-time residence, or investment opportunity. Great shoreline, incredible views, and endless potential — this is the kind of lake property people hold for generations. Deep water 14' in front & 25' at the rear of dock.
| Price History | |
|---|---|
| 5/15/2026 | Listed $425,000 |
| 6/16/2026 | 4$409,000 |
General Features
| Sewer | SepticTank |
|---|---|
| HOA Fee | 50 |
| Association Fee Includes | RoadMaintenance |
| Tax Year | 2025 |
| Ownership | Fee Simple, |
| Assoc Fee Paid Per | Annually |
| County | Camden |
| Property Type | Residential |
| HOA | true |
| Attached Garage | false |
| Subdivision Name | Montgomery |
| Possible Use | Residential |
| Garage Y/N | true |
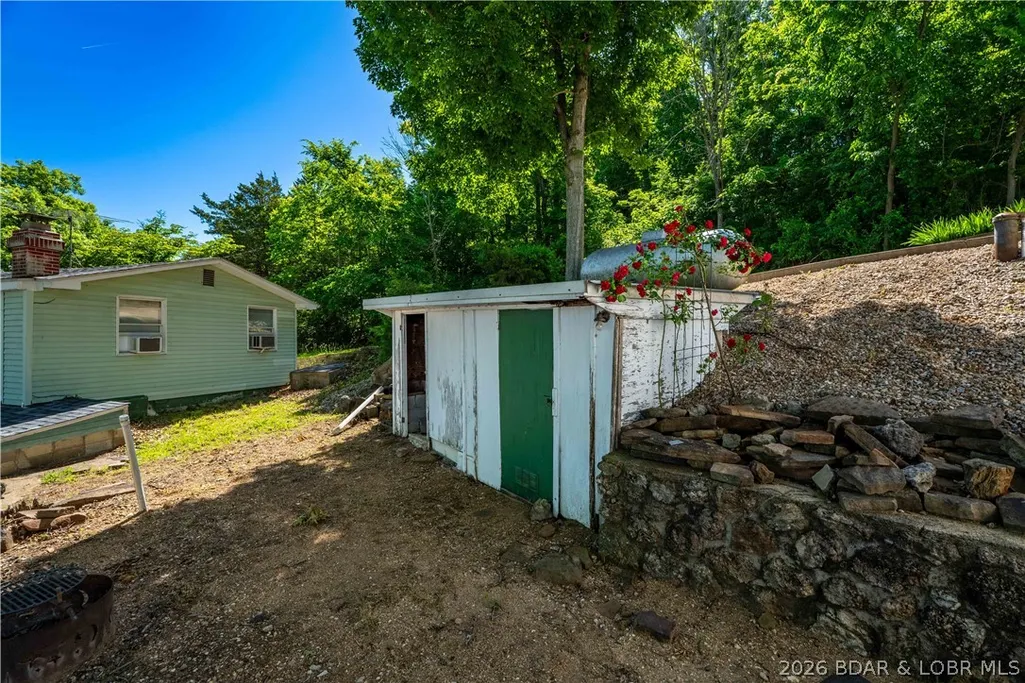
| Other Structures | Sheds |
| Status | Contingent |
| Directions | Greenview, Hwy. 7, Left on EE., follow Boot Dr. all the way to Right on E. Shores Dr., follow to Right, then sharp Left on W. Shores (also known as Shoe lace dr, home is at the divide of Shoe Lace & Hairpin.) |
| ModificationTimestamp | 2026-07-14T13:08:29.290-00:00 |
| City | Camdenton |
| High School District | Camdenton |
| Zoning Description | Residential |
| MLS Area | G |
| Lot Size Units | Acres |
| Property Attached Y/N | false |
| Tax Annual Amount | 1029.6 |
| Lease Considered Y/N | false |
| Virtual Tour | https://iplayerhd.com/player/video/b80b0d26-9041-452b-b6b3-027952f42c59/share |
| Standard Status | ActiveUnderContract |
| Middle/Junior School District | Camdenton |
| Elementary School District | Camdenton |
| PostalCity | Camdenton |
| Legal Description | Lot 13 & pt Lot 14 Montgomery Sub 1Ad |
| AttributionContact | (573) 302-2300 |
| Heating | Electric,ForcedAir |
| Cooling | CentralAir |
| Utilities | HighSpeedInternetAvailable |
| Possession | Closing |
| Property Subtype | Detached |
| Property Sub Type Additional | Detached,SingleFamilyResidence |
| Construction Materials | VinylSiding |
| Waterfront Features | Channel,LakeFront,Seawall |
| View | Channel |
| Exclusions | Personal Items, boat, boat and pwc lifts, personal items |
| Virtual Tour | https://iplayerhd.com/player/video/b80b0d26-9041-452b-b6b3-027952f42c59/share |
| Contingency | Appraisal,Finance,Inspection |
| Year Built Details | 1960-1969 |
| Appliances | Dishwasher,Microwave,Range,Refrigerator,Stove |
| Patio/Porch Features | Patio |
| Architectural Style | TwoStory |
| Stories Count | 2 |
| Levels | Two |
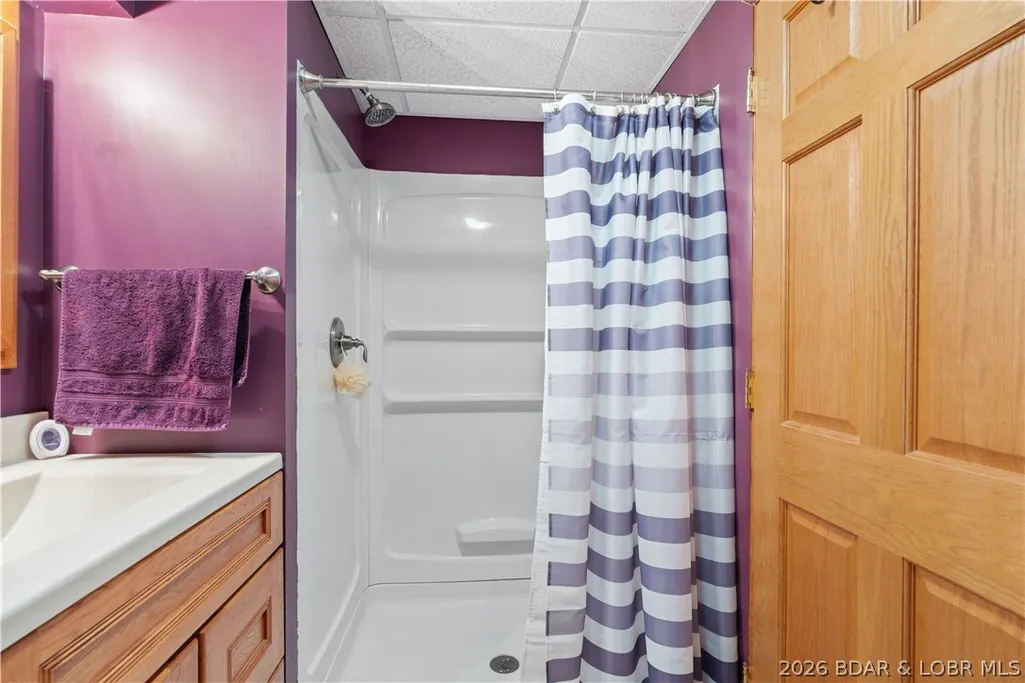
| Accessibility | LowThresholdShower |
| Full Baths | 1 |
| Garage Spaces | 1 |
Interior Features
| Basement (Y/N) | true |
|---|---|
| Air Conditioning Y/N | true |
| Heating Y/N | true |
| Fireplace Y/N | true |
| LivingAreaSource | Assessor |
| Interior Amenities | CeilingFans,Furnished,CableTv,WalkInShower |
| Basement | WalkOutAccess |
| Fireplace Features | One |
| Half Baths | 1 |
| Total Bedrooms | 3 |
| Total Baths | 2 |
| Total Fireplaces | 1 |
| Flooring | LuxuryVinylPlank |
| Furnished Y/N | Furnished |
Exterior Features
| Parking Features | Detached,Garage |
|---|---|
| Lot Features | LakeFront,Level,Sloped,Views |
| Water Source | Private,Well |
| Lot Size Area | 0.37 |
| Lot Dimensions | 110x120x130x140 |
| Lot Size Acres | 0.37 |
| Road Surface Type | Concrete |
| Waterfront Y/N | true |
| Building Area Total | 1772 |
| Exterior Amenities | ConcreteDriveway,Patio,Storage |
| Inclusions | All appliances, most furniture, dock, washer/dryer |
| Foundation Details | Basement |
Amenities
- Foreclosure
- Views
- Short Sale
- New Construction
- Adult 55+
- Lease To Own
- No HOA Fees
- Furnished
- Primary On Main
- Air Conditioning
- Seller Finance
- Green
- Fixer Upper
- Horse
- Golf
- Fireplace
- Deck
- Garage
- Basement
- Pool
Property vs Single Family Average in 65020
Price
Taxes
 These Properties are provided courtesy of Broker Reciprocity/IDX Lake Of The Ozarks Board of REALTORS® and Bagnell Dam Association of REALTORS® MLS, Inc. Multiple Listing Service. This information is copyrighted by The Lake Of The Ozarks Board of REALTORS® and The Bagnell Dam Association of REALTORS® MLS, Inc. Multiple Listing Service. Information is being provided for consumers' personal, non-commercial use and may not be used for any purpose other than to identify prospective properties
 The territorial jurisdiction of the Jefferson City Area Board of REALTORS®, Inc. includes Cole, Callaway, Moniteau, and Osage Counties. This representation is based in whole or part on data supplied by the Multiple Listing Service of the Jefferson City Area Board of REALTORS®, Inc. Neither the Board nor its MLS guarantees or is any way responsible for its accuracy. Data maintained by the Board or its MLS may not reflect all real estate activity in the market.

 Heart Of Missouri Board Of REALTORS® All information deemed reliable but not guaranteed. All properties are subject to prior sale, change or withdrawal. Neither listing broker(s) or information provider(s) shall be responsible for any typographical errors, misinformation, misprints and shall be held totally harmless. Listing(s) information is provided for consumer's personal, non-commercial use and may not be used for any purpose other than to identify prospective properties consumers may be
 All information deemed reliable but not guaranteed. All properties are subject to prior sale, change or withdrawal. Neither listing broker(s) or information provider(s) shall be responsible for any typographical errors, misinformation, misprints and shall be held totally harmless. Listing(s) information is provided for consumer's personal, non-commercial use and may not be used for any purpose other than to identify prospective properties consumers may be interested in purchasing. The data relating
